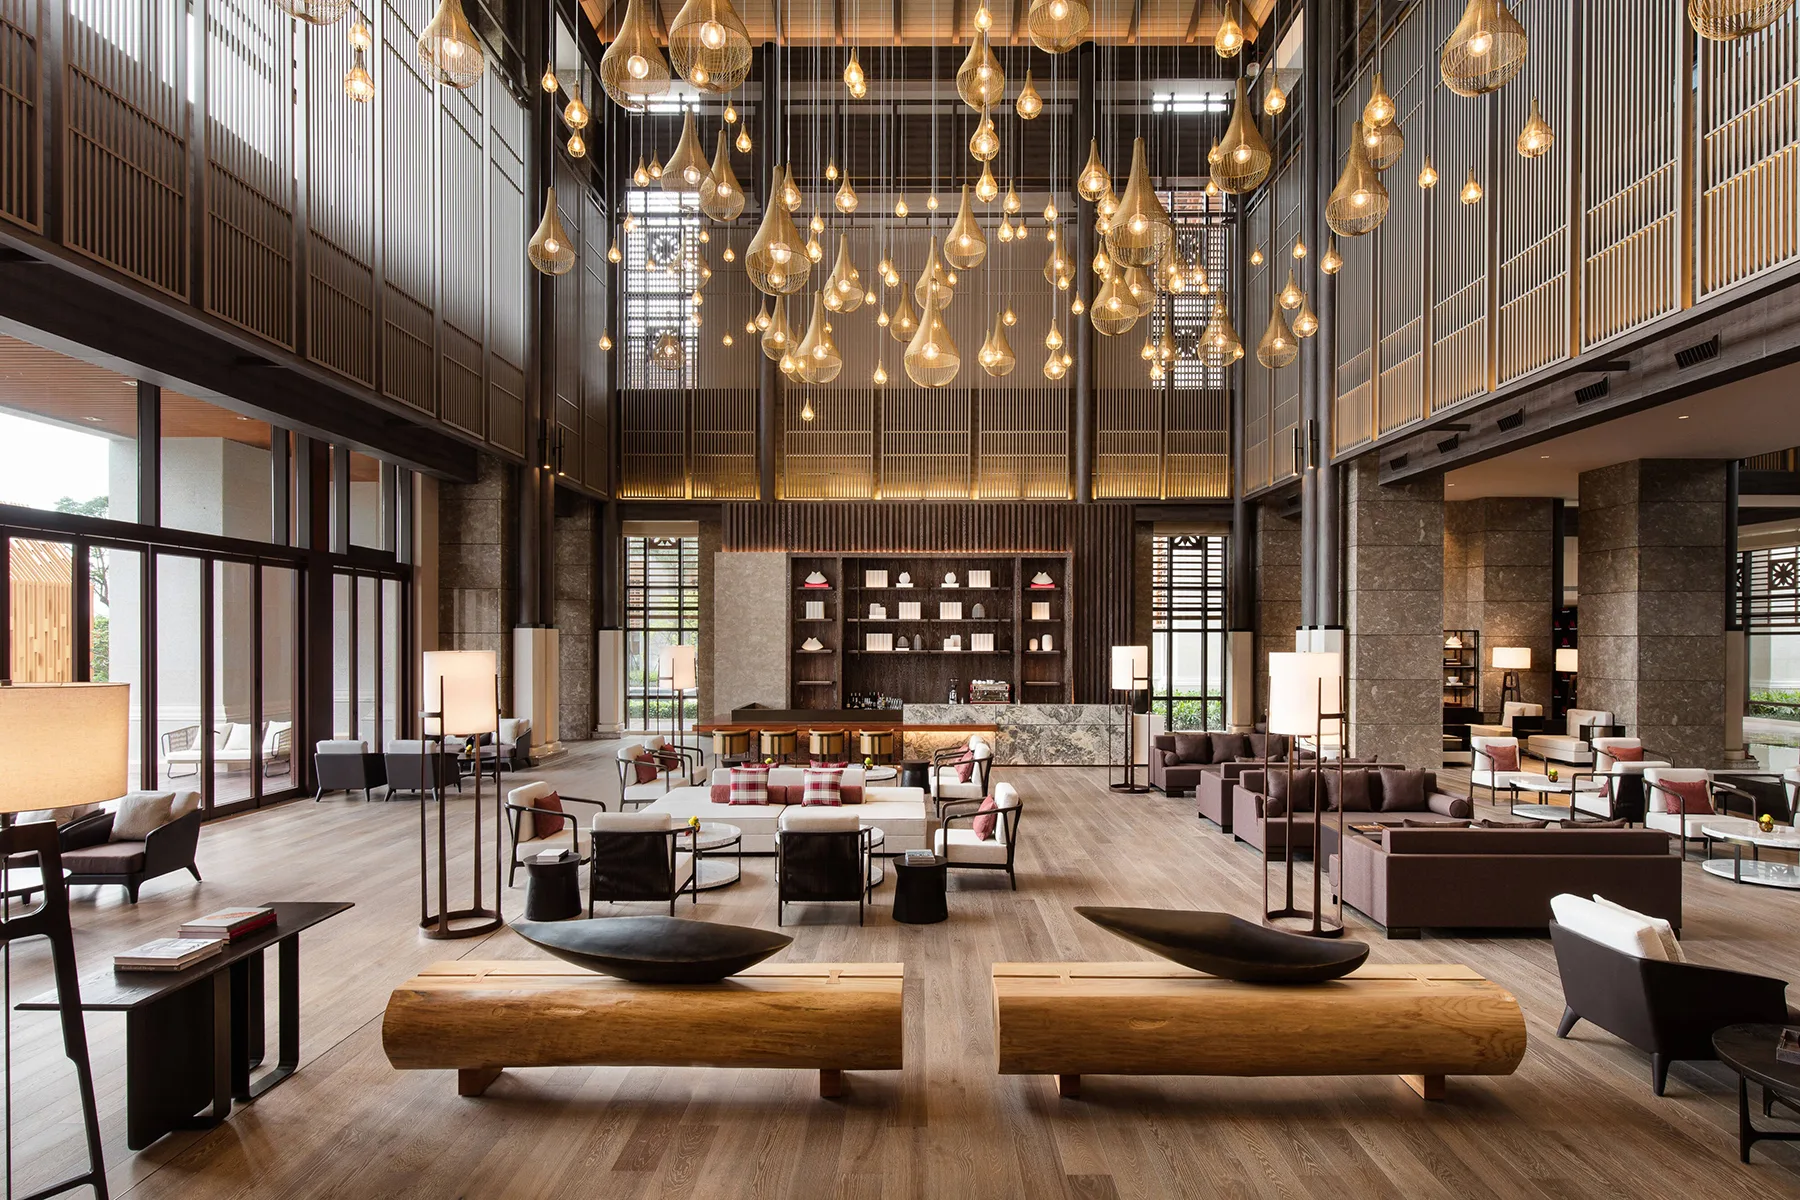
A hotel lobby has to do more than create a strong first impression. It is the first major touchpoint for guests and one of the busiest public spaces in the property. Reception, waiting, circulation, luggage handling, and informal meetings may all happen within the same area, so furniture choices need to support several functions without making the space feel crowded.
For owners, designers, and contractors, planning hotel public area furniture is a balance between visual identity, comfort, and daily performance. The goal is not to fill the lobby with attractive pieces. It is to create a coordinated environment that works with guest movement, service routines, cleaning needs, and the overall interior concept.
Why Lobby Planning Starts With Guest Movement
The first step is to understand how people use the space. Guests may enter with luggage, move toward reception, wait for companions, ask for concierge support, or sit for a short meeting. Clear circulation routes help these activities happen without unnecessary overlap.
Reception and concierge desks should be easy to identify. Seating groups can be arranged beside the main movement paths. Luggage racks, carts, stanchions, and valet podiums also need enough clearance for staff during busy periods.
Furniture size matters as well. A large sofa may look suitable in a rendering but reduce usable circulation on site. Smaller armchairs, side tables, or modular seating can create a more flexible layout while keeping the same design language.
Style Should Follow the Property Concept
Lobby furniture carries part of the hotel’s visual identity. Materials, proportions, colors, and finishes should relate to the architecture and guest experience. A business hotel may favor clean lines and efficient seating zones, while a resort may use softer shapes and warmer finishes.
Consistency matters across different pieces. Reception desks, sofas, coffee tables, console tables, and accessory furniture do not need to match exactly, but they should share a clear design direction. Repeating selected materials or finish details can connect separate zones.
This is where customized hotel lobby furniture can be useful. Custom dimensions, upholstery, surface materials, and detailing allow project teams to respond to specific floor plans instead of forcing standard pieces into spaces that were not designed around them.
Comfort Depends on More Than Soft Seating
Comfort is closely related to how long guests are expected to stay. A seat used for a short check-in wait may have different requirements from an armchair in a lounge area where guests may sit longer.
Seat height, depth, back support, arm position, and spacing between pieces all affect usability. Coffee and side tables should be positioned so guests can reach them without blocking walkways. Combining sofas and individual chairs can also provide more choice.
Upholstery should be selected with maintenance in mind. Fabrics may need to handle frequent contact, cleaning, and luggage abrasion. In public areas, attractive materials still need to suit the expected usage level and housekeeping routine.
Durability Has to Match Daily Use
Durability is not only a question of stronger materials. Construction methods, joint details, surface protection, edge treatment, and hardware selection also influence how furniture performs over time.
Commercial furniture is exposed to repeated movement, cleaning, accidental impact, and high guest turnover. Tables may be moved during events, chairs may be repositioned several times a day, and luggage equipment may frequently contact nearby surfaces.
Project teams should therefore review samples and technical details before production. They can check stability, upholstery appearance, finish consistency, edge quality, and maintenance requirements. These checks help connect design intent with real operating conditions.
How Furniture Zones Work Together
A lobby is usually made of several connected zones rather than one large seating area. Reception handles arrival, lounge seating supports waiting and conversation, concierge areas provide service points, and circulation routes connect these functions.
Typical furnishings include reception and concierge desks, sofas, armchairs, coffee and side tables, console tables, luggage racks, luggage carts, stanchions, and valet podiums. Their value comes from how they work together rather than from treating each item as an isolated purchase.
For larger projects, hotel public area furniture should also coordinate with lighting, flooring, wall finishes, power access, and MEP locations. Early coordination can reduce conflicts between fixed furniture and building services, especially around reception desks and built-in units.
Project Coordination Matters Before Production
Hotel furniture projects often require suppliers to work with designers, contractors, and engineering teams before manufacturing starts. Site dimensions, drawings, finish schedules, and installation conditions should be reviewed together.
BFP Furniture focuses on hotel and mid-to-upscale restaurant furniture projects. They provide technical support that can include pre-installation measurement and on-site coordination with hotel engineering teams, helping identify possible conflicts between fixed furniture and MEP systems before installation.
They also use milestone photo reporting and bilingual Chinese-English communication to keep project teams updated. Clients are generally advised to plan at least 4 to 6 months in advance, while the actual project schedule may vary depending on design approval, material selection, production scope, and order complexity.
A Practical Balance for Long-Term Use
A well-planned lobby combines design intent with practical operating needs. Clear circulation, suitable comfort, durable construction, and coordinated furniture zones all help the space support guests and staff through daily use.
For owners, designers, and contractors, BFP Furniture can be considered when a project requires customized furniture, technical coordination, sample support, and clear project communication. A practical lobby plan treats the space as one connected environment, with each furniture choice supporting both appearance and operation.
